

Precast RCC U drains · Surat, Gujarat

U Shape Drain

Precast RCC U drains — T25 Heavy, T6 Light, FT Flume

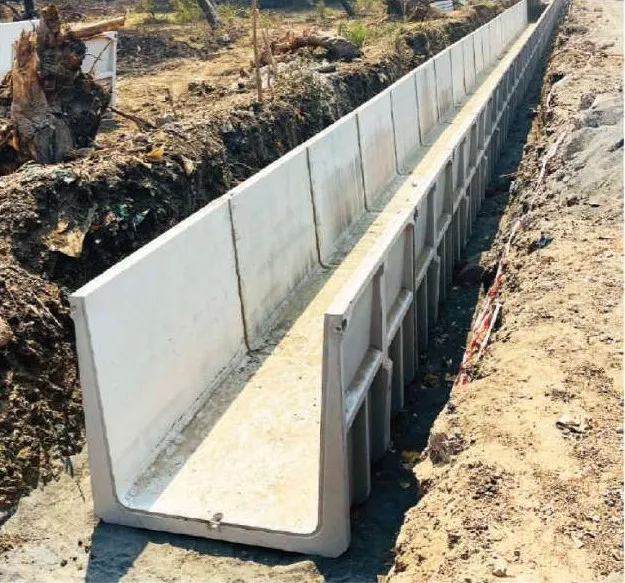
A U shape drain (U drain) is a precast reinforced concrete channel with a U-shaped cross-section, laid end to end in a trench to carry stormwater, or covered to serve as a cable trench. Trilok Infratech casts three types at its Surat factory, T25 heavy, T6 light and FT flume, in M50–M75 concrete and 2000 mm long units.

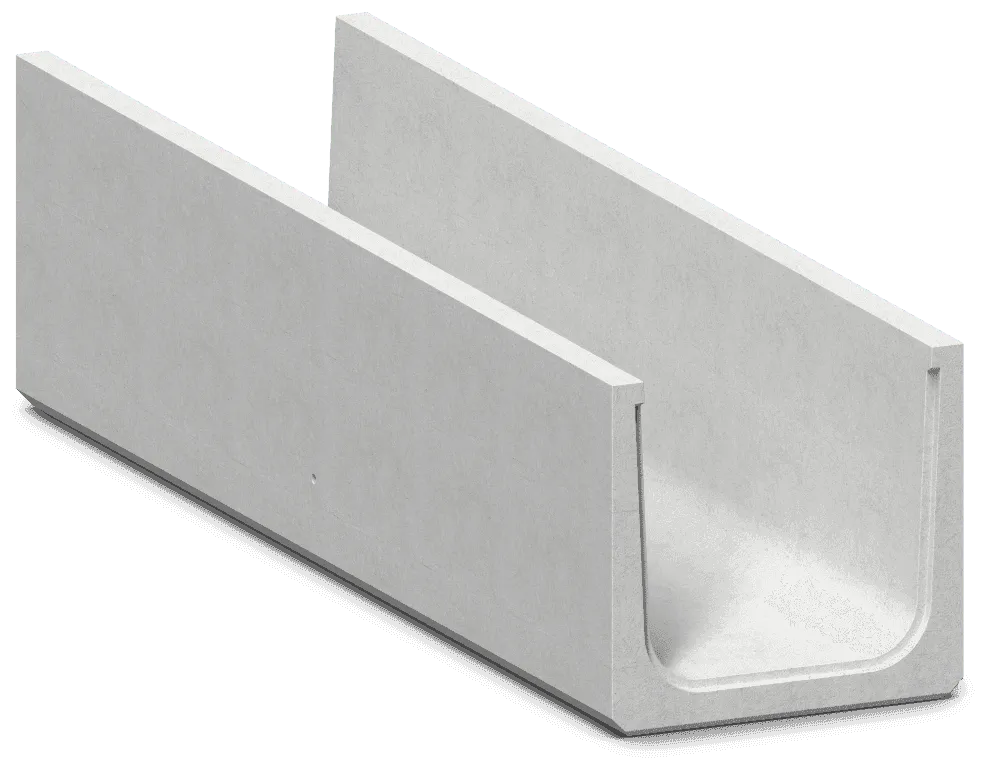
T25 heavy-duty precast RCC U shape drain unit
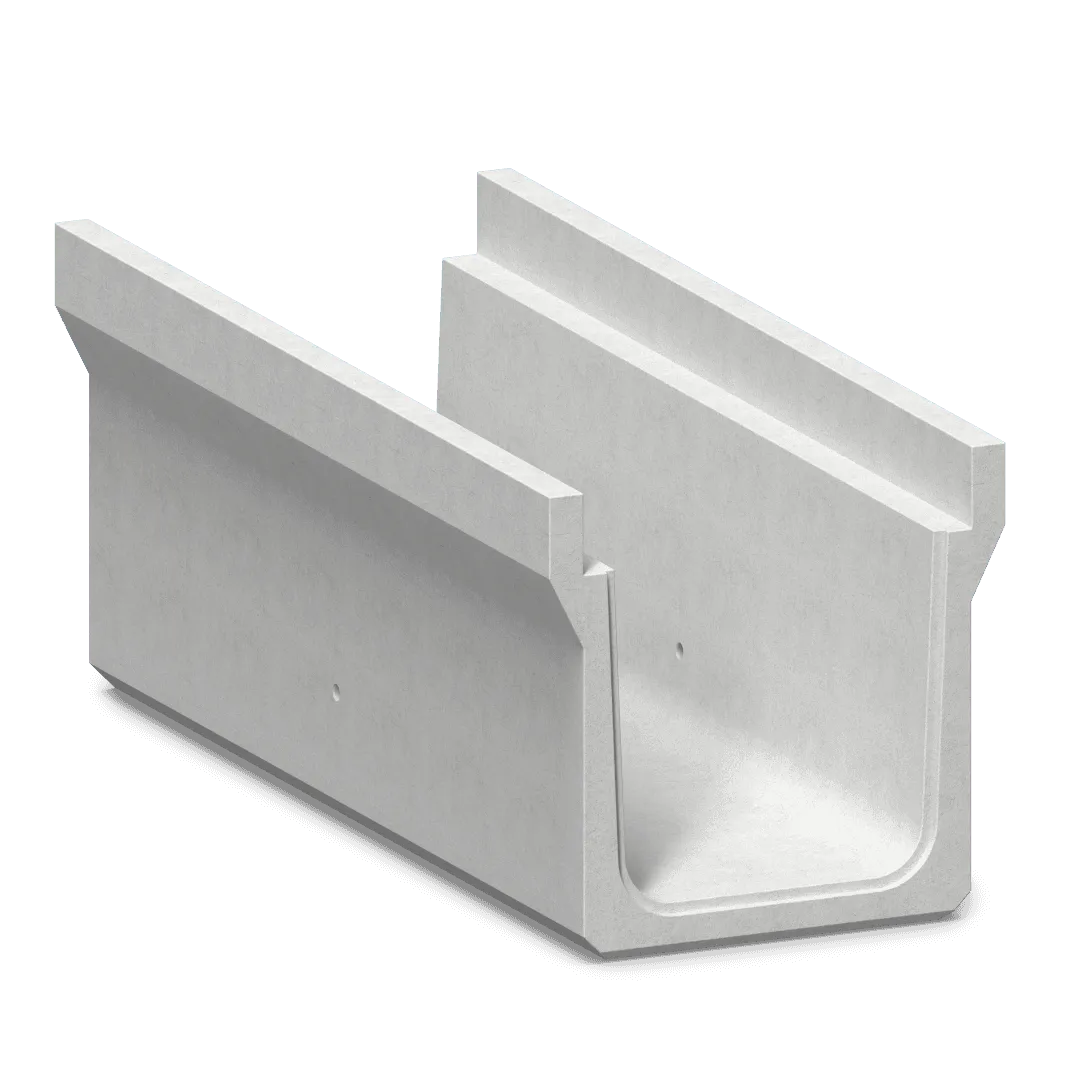
T6 light-duty precast U shape drain unit
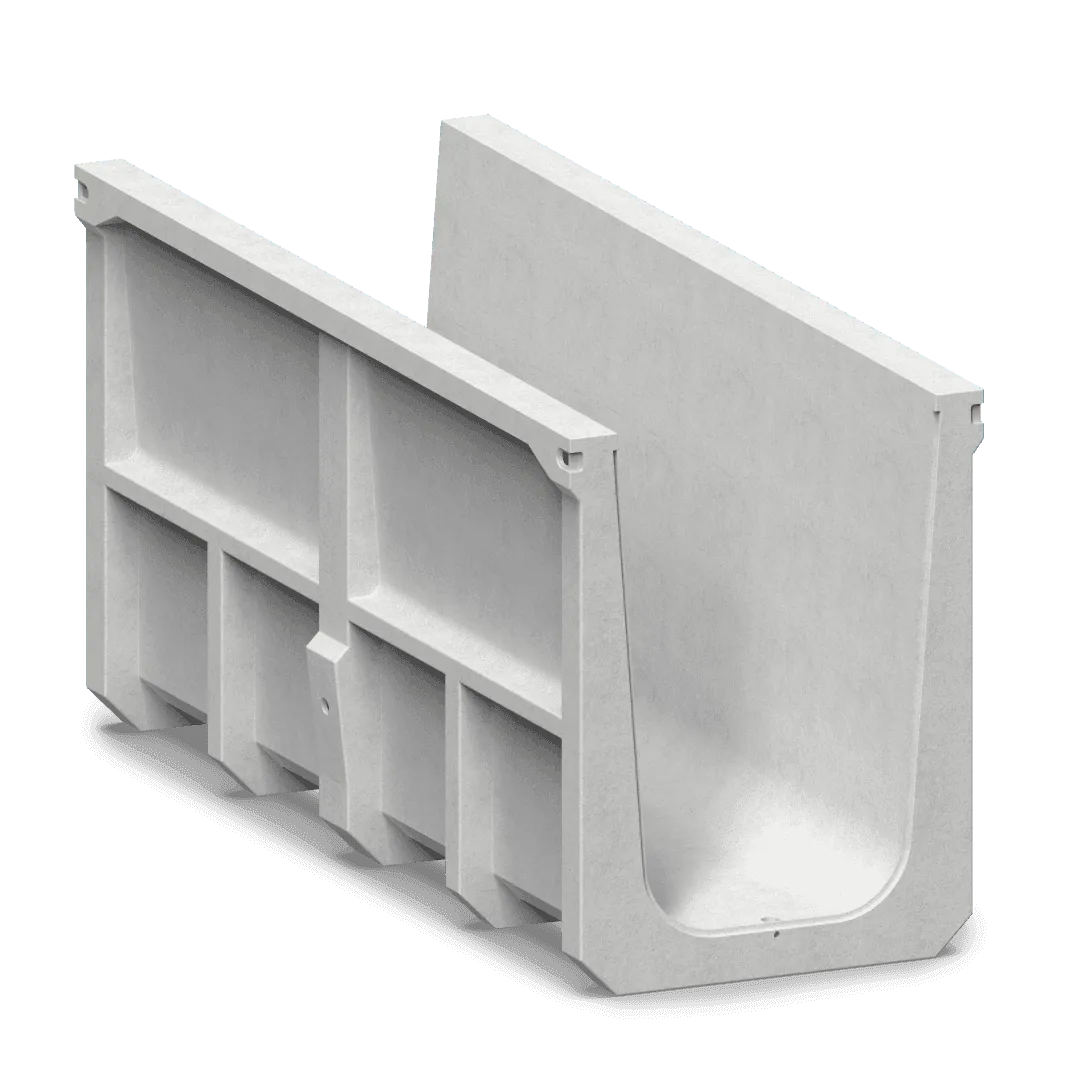
FT flume precast U drain unit
01 Types
03
02 Clear width
300–2000 mm
03 Grade
M50–M75
04 Unit length L
2000 mm
Scroll
[01]The family

Three U drains, one family

One family, three jobs: T25 for roads, highways and industrial zones, T6 for residential, commercial and low-traffic sites, FT for irrigation, canals and road crossings. Every published detail is on its panel — “Show more” opens the full spec sheet, drawings and 3D configurator.

  1. T25 heavy-duty precast RCC U shape drain unit
    Heavy duty

    T25 U Shape Drain

    Heavy-duty precast RCC drain channel engineered for high-volume stormwater discharge in roads, highways, and industrial zones.

    Published load
    5 T wheel load
    Size range
    300 × 300 to 1200 × 1200 mmclear a × c
    Standard sizes
    06
    Unit length L
    2000 mm
    Concrete grade
    M50–M75
    Covers
    6 sizes, 300 × 300 to 1200 × 1200standard & without-hole covers

    Applications

    • Storm water drains
    • Power and telecommunication cable ducts
    • Durable Material

      Manufactured from high-performance M50 to M75 Grade Reinforced Cement Concrete (RCC), ensuring exceptional strength and longevity under heavy loads.

    • Efficient Design

      The U-Shape Drain maximizes flow capacity and offers excellent self-cleaning properties, making it ideal for managing large volumes of storm water.

    • Dual Application

      Perfectly suited as a reliable roadside drain for surface water runoff or as a robust underground cable trench/utility duct to house power and telecommunication lines.
  2. T6 light-duty precast U shape drain unit
    Light duty

    T6 U Shape Drain

    Lightweight precast U drain designed for residential, commercial, and low-traffic surface water drainage applications.

    Published load
    Not published
    Size range
    300 × 300 to 900 × 900 mmclear a × c
    Standard sizes
    05
    Unit length L
    2000 mm
    Concrete grade
    M50–M75
    Covers
    4 sizes, 300 × 300 to 750 × 750standard & without-hole covers

    Applications

    • Storm water drains
    • Power and telecommunication cable ducts
    • Durable Material

      Made with quality RCC mix for reliable performance in light to medium drainage applications.

    • Efficient Design

      Compact U-shape profile ensures consistent flow in residential and commercial drainage networks.

    • Dual Application

      Suitable for footpath drainage, parking lot runoff, and light-traffic road channels.

  3. FT flume precast U drain unit

    FT Flume Precast U Drain

    Precision-cast flume drain channel built for controlled water flow in irrigation, agricultural, and infrastructure projects.

    Published load
    Live load 1 T/m² (10 kN/m²)as an open storm water drain
    Size range
    B 600–2000 × H 900–1800 mmclear B × H
    Height families
    08
    Unit length L
    2000 mm
    Concrete grade
    M50–M75
    Covers
    No cover table published

    Applications

    • Storm water drains
    • Power ducts
    • Road crossings, as a replacement of pipe culverts
    • Durable Material

      Cast from high-grade RCC with a smooth internal finish for reduced friction and optimal water velocity.

    • Efficient Design

      Flume profile maintains controlled, consistent flow direction — ideal for irrigation and canal lining.

    • Dual Application

      Used in agricultural irrigation channels, roadside flumes, and stormwater collection in sloped terrain.

[02]By the numbers
  • M50–M75

    Concrete grade

    RCC, every unit

  • 2000mm

    Unit length L

  • 03

    Types in the range

    T25 · T6 · FT

  • 300–2000mm

    Clear width range

  • 5 T

    T25 wheel load

    as published

[03]Selector

Which U drain do I need?

Start from the site, not the catalogue. Tap where the drain is going: the drains whose own spec sheets name that site light up, with the line that says so.

Where is the drain going?

Tap a site above — the drains made for it light up.

  1. Heavy duty

    T25 U Shape Drain (Heavy)

    Named on its spec sheet for

    • Roads & highways
    • Industrial zones
    • Cable & power ducts
    • Storm water
    Published load
    5 T wheel load
    Sizes
    300 × 300 to 1200 × 1200 mm · clear a × c
    Covers
    6 sizes, 300 × 300 to 1200 × 1200 · standard & without-hole covers
    Show more · T25 spec sheet →
  2. Light duty

    T6 U Shape Drain (Light)

    Named on its spec sheet for

    • Residential layouts
    • Commercial sites
    • Footpaths
    • Parking lots
    • Low-traffic roads
    • Cable & power ducts
    • Storm water
    Published load
    Not published
    Sizes
    300 × 300 to 900 × 900 mm · clear a × c
    Covers
    4 sizes, 300 × 300 to 750 × 750 · standard & without-hole covers
    Show more · T6 spec sheet →
  3. Flume

    FT Flume Precast U Drain

    Named on its spec sheet for

    • Irrigation & farm channels
    • Canal lining
    • Sloped terrain
    • Road crossings
    • Cable & power ducts
    • Storm water
    Published load
    Live load 1 T/m² (10 kN/m²) · as an open storm water drain
    Sizes
    B 600–2000 × H 900–1800 mm · clear B × H
    Covers
    No cover table published
    Show more · FT spec sheet →
[04]Compare

T25 vs T6 vs FT side by side

Read across one row at a time — type, duty, sizes, length, grade, load, covers and uses. Every figure comes from the published T25, T6, FT tables.

T25 vs T6 vs FT Flume U drain comparison
CompareT25T25 U Shape Drain (Heavy)T6T6 U Shape Drain (Light)FTFT Flume Precast U Drain
TypeU-shape drain · Heavy dutyU-shape drain · Light dutyFlume drain
Designed forHeavy-duty precast RCC drain channel engineered for high-volume stormwater discharge in roads, highways, and industrial zones.Lightweight precast U drain designed for residential, commercial, and low-traffic surface water drainage applications.Precision-cast flume drain channel built for controlled water flow in irrigation, agricultural, and infrastructure projects.
Size range300 × 300 to 1200 × 1200 mm (clear a × c)300 × 300 to 900 × 900 mm (clear a × c)B 600–2000 × H 900–1800 mm (clear B × H)
Standard sizes6 standard sizes5 standard sizes8 height families
Unit length L2000 mm2000 mm2000 mm
Concrete gradeM50–M75M50–M75M50–M75
Published load5 T wheel loadNot publishedLive load 1 T/m² (10 kN/m²) (as an open storm water drain)
Covers6 sizes, 300 × 300 to 1200 × 1200 (standard & without-hole covers)4 sizes, 300 × 300 to 750 × 750 (standard & without-hole covers)No cover table published
ApplicationsStorm water drains · Power and telecommunication cable ductsStorm water drains · Power and telecommunication cable ductsStorm water drains · Power ducts · Road crossings, as a replacement of pipe culverts
[05]How to read a size

How to read a U drain size

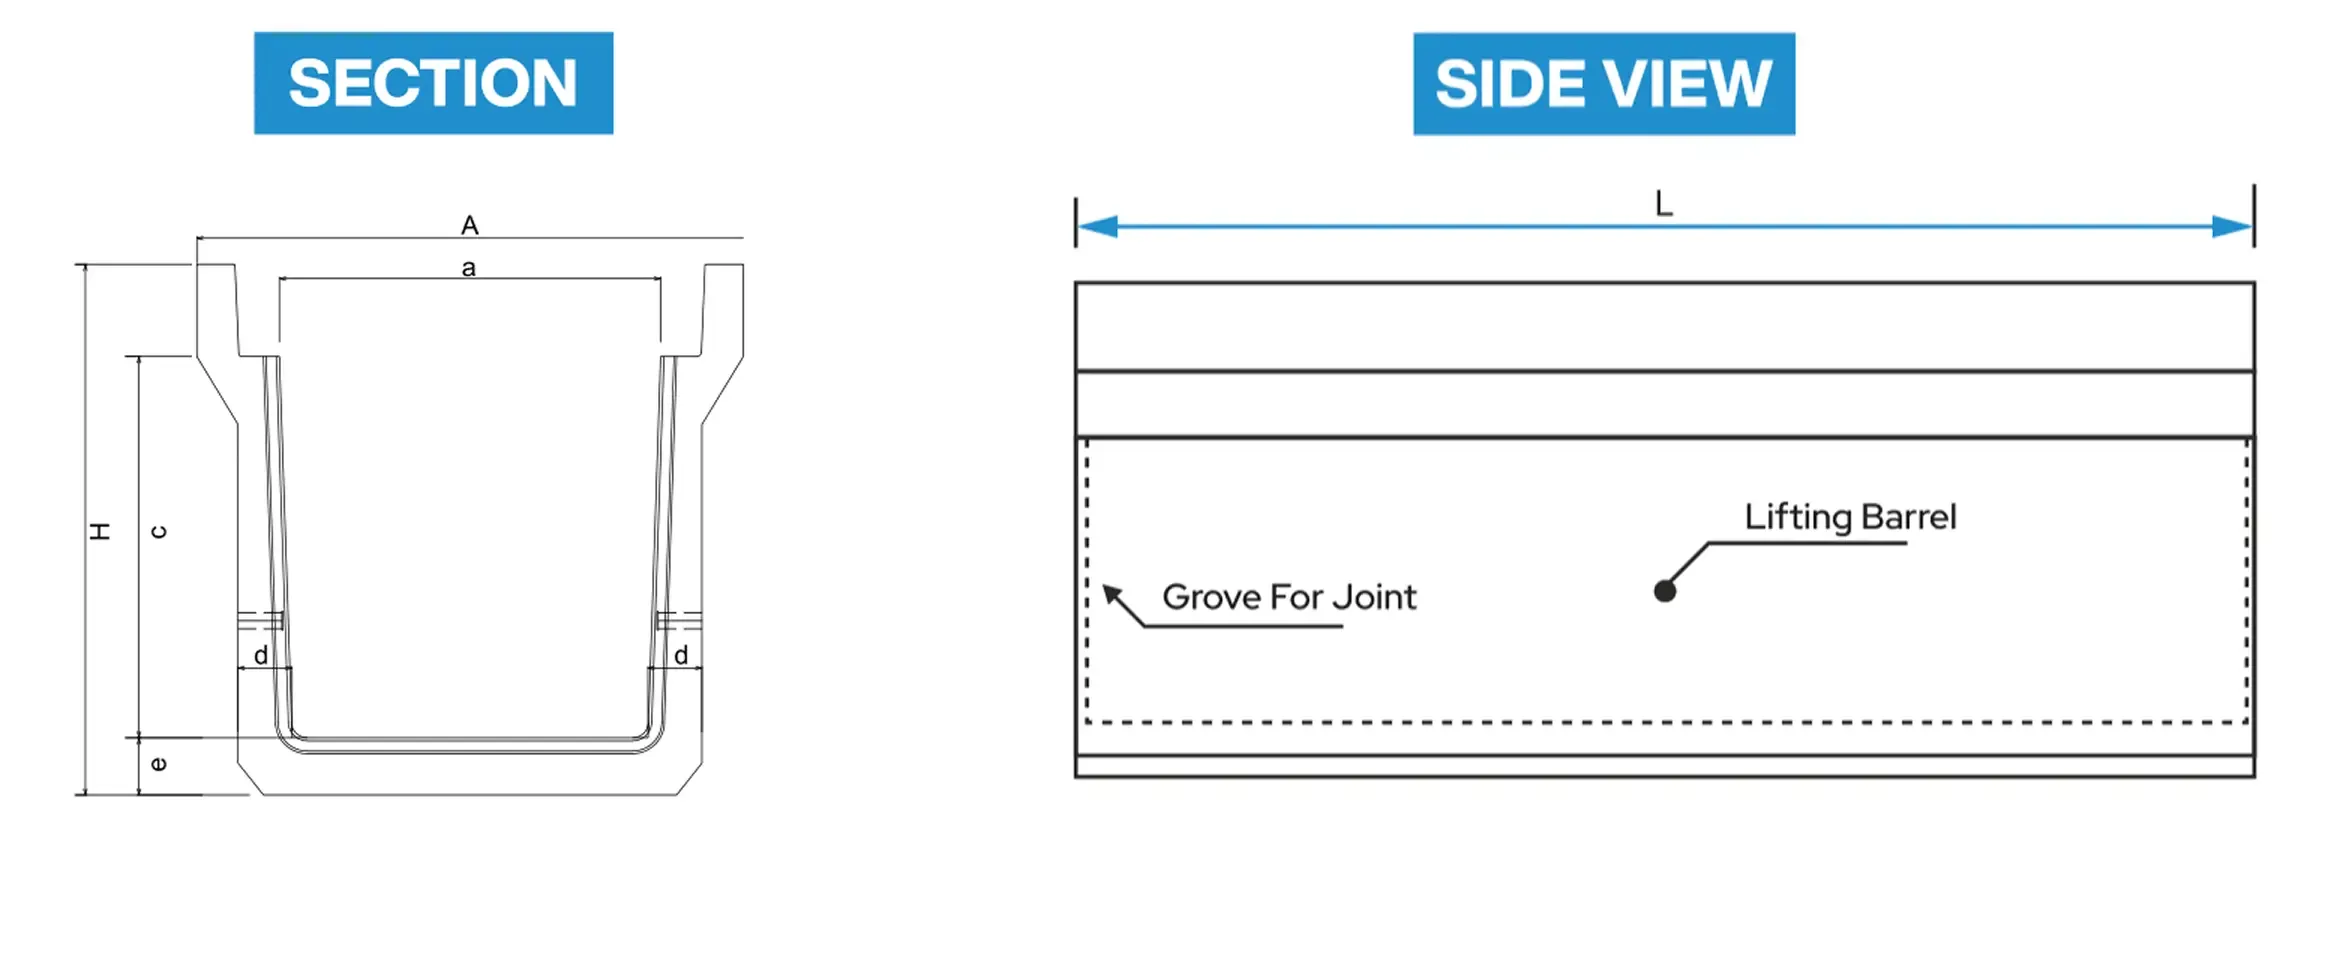
A U drain is sold by its clear opening, a × c: the inside width and the inside depth of the channel, in millimetres. The outer width A, height H, wall d and base e follow from it. Pick a T25 size and watch it measure up.

Cross-section of a T25 U Shape Drain (Heavy) with its dimension lettersT25 600 × 600: a = clear width 600 mm, c = clear depth 600 mm, A = outer width 860 mm, H = outer height 835 mm, d = wall thickness 85 mm, e = base thickness 90 mm, L = unit length 2000 mm.cover seatA860a600H835c600e90d85Side view of one unit: length L 2000 mm, groove for the joint at the ends, lifting barrelL2000groove for jointlifting barrel
Schematic, not to scale · dimension values from the published T25 table (mm)

Pick a T25 size

aClear width
600 mmClear internal width of the channel between the inner faces of the side walls, measured at the top of the inner walls just below the cover seat.
cClear depth
600 mmClear internal depth of the channel, from the cover-seat level at the top of the inner walls down to the channel floor.
AOuter width
860 mmOverall outer width across the top of the unit, measured over both side walls including the top shoulders.
HOuter height
835 mmOverall outer height, from the underside of the base to the top of the side walls.
dWall thickness
85 mmSide wall thickness, dimensioned horizontally near the bottom of each wall.
eBase thickness
90 mmBase (floor slab) thickness, from the channel floor to the underside of the unit.
LUnit length
2000 mmLength of one precast unit.

When someone asks for “a 600 × 600 U drain”, they mean the clear opening a × c — the space the water gets. The concrete around it is bigger: a T25 600 × 600 measures A 860 mm wide and H 835 mm tall outside, with 85 mm walls and a 90 mm base. Size the flow on the clear opening; plan the trench, bedding and lifting on the outer size.

T6

T6 uses the same letters; on this page it is listed by its nominal a × c sizes, 300 × 300 to 900 × 900 mm.

FT flume

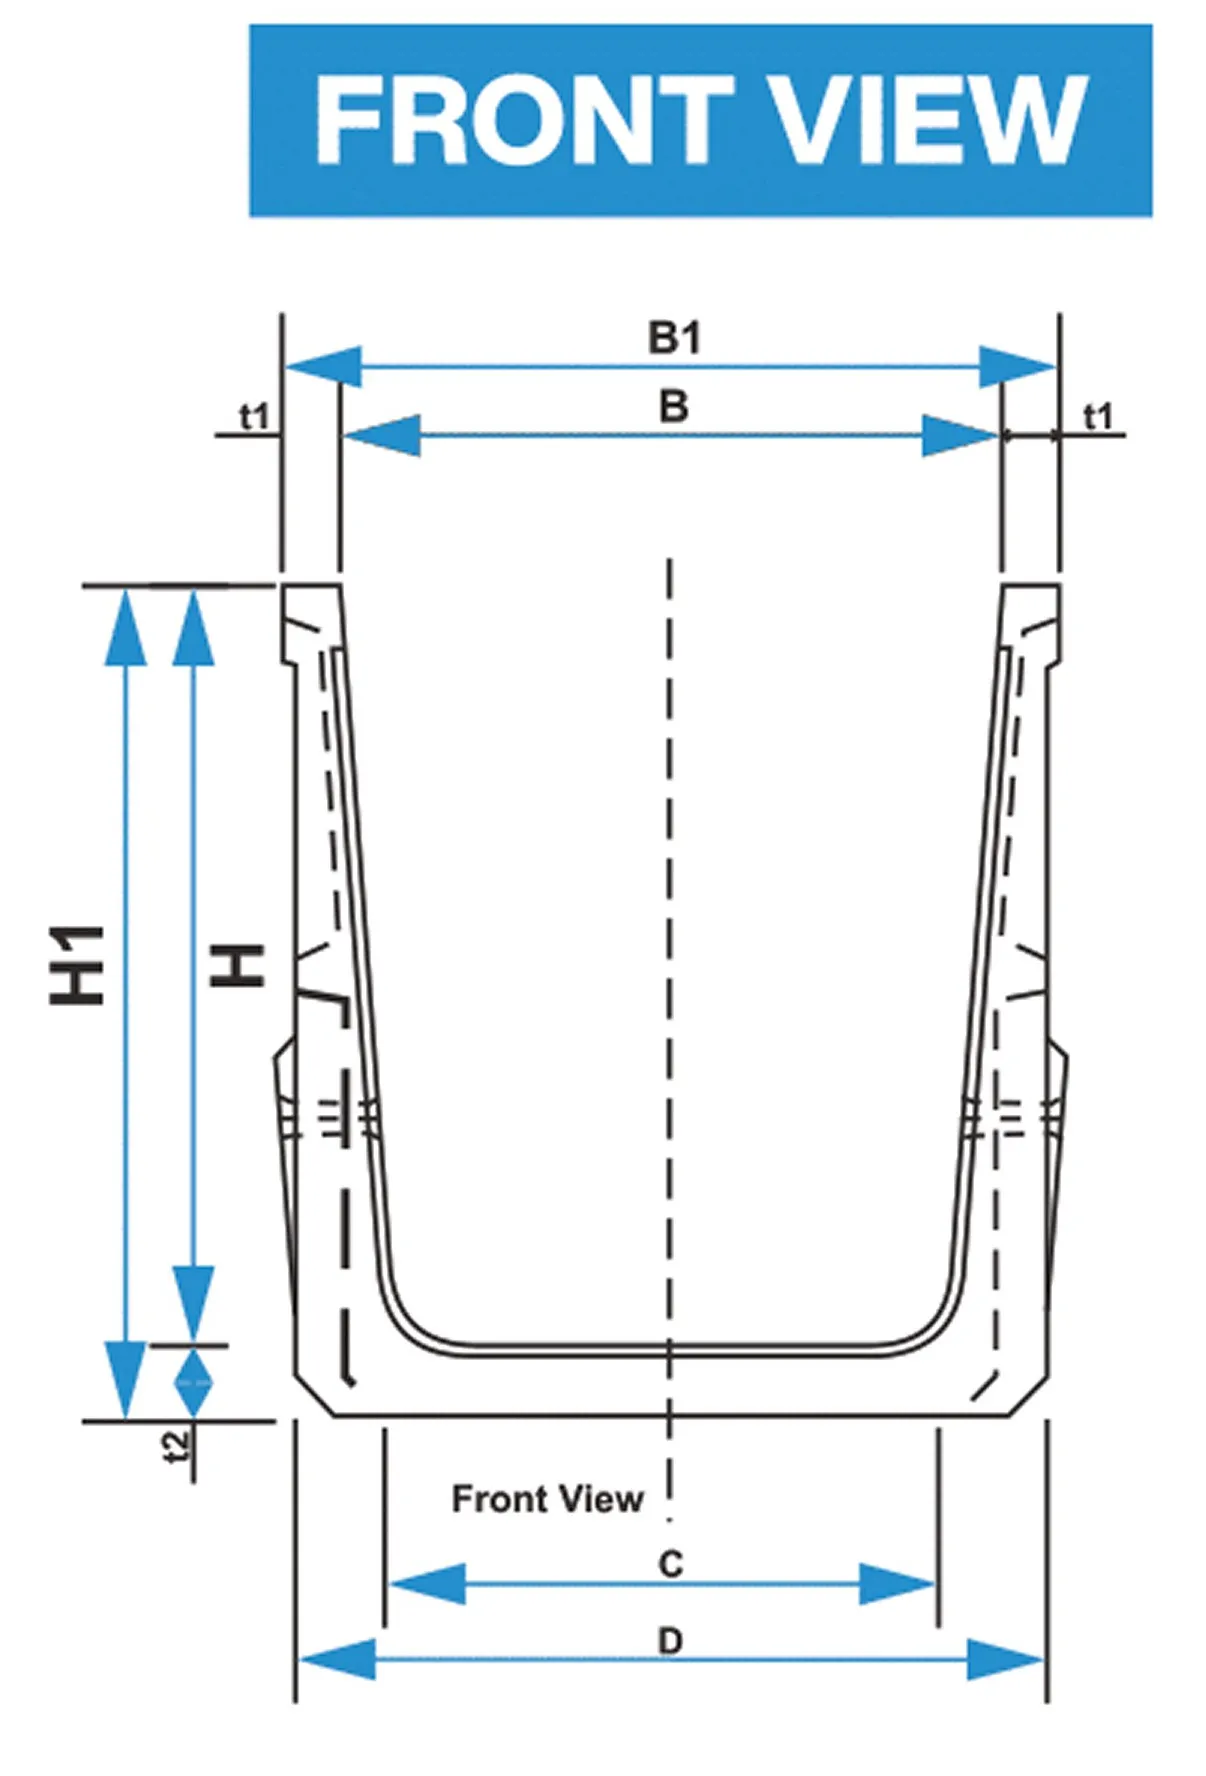
FT flumes are named B × H instead: B is the clear width at the top between the inner faces of the walls, H the internal depth from the top of the walls to the inner floor. Sizes run B 600–2000 × H 900–1800 mm across 8 height families. The front view also dimensions B1, C, D and H1 — the outer widths, the bottom width and the overall height — listed per size on the FT spec sheet.

FT spec sheet →
T25 U Shape Drain (Heavy) technical drawing — Section and side view: cross-section dimensioned A, a, H, c, d and e; side view showing unit length L, the groove for the joint and the lifting barrel.From the drawing sheet · T25 · section & side view →FT Flume Precast U Drain technical drawing — Front view — dimensions B1, B, t1 (top), H1, H, t2 (height) and C, D (bottom).From the drawing sheet · FT · front view →
[06]Sizes

U shape drain sizes

Set the clear opening you need — the smallest standard size of each type that covers it lights up in the tables below. T6 is listed by nominal size, FT by height family and width range.

Size explorer

Set the clear opening you need — every product’s smallest standard size that covers it lights up below.

U shape drain sizes — T25 and T6 nominal sizes with covers (mm)
Nominal size a × c (mm)T25T25 HeavyT6T6 LightT25 coverT6 cover
300 × 300T25 300 × 300T6 300 × 300T25 cover for 300 × 300T6 cover for 300 × 300
450 × 450T25 450 × 450T6 450 × 450T25 cover for 450 × 450T6 cover for 450 × 450
600 × 600T25 600 × 600T6 600 × 600T25 cover for 600 × 600T6 cover for 600 × 600
750 × 750T25 750 × 750T6 750 × 750T25 cover for 750 × 750T6 cover for 750 × 750
900 × 900T25 900 × 900T6 900 × 900T25 cover for 900 × 900No published cover
1200 × 1200T25 1200 × 1200Not availableT25 cover for 1200 × 1200No published cover
Customized sizes available for mass quantity.
FT flume U drain height families and clear widths (mm)
Height family H (mm)Clear width B (mm)Unit length L
H 900B 600–18002000 mm
H 1000B 600–18002000 mm
H 1200B 800–20002000 mm
H 1300B 800–20002000 mm
H 1400B 800–20002000 mm
H 1500B 800–20002000 mm
H 1600B 800–20002000 mm
H 1800B 800–20002000 mm

Customized sizes available for mass quantity.

[07]Covers

U shape drain covers

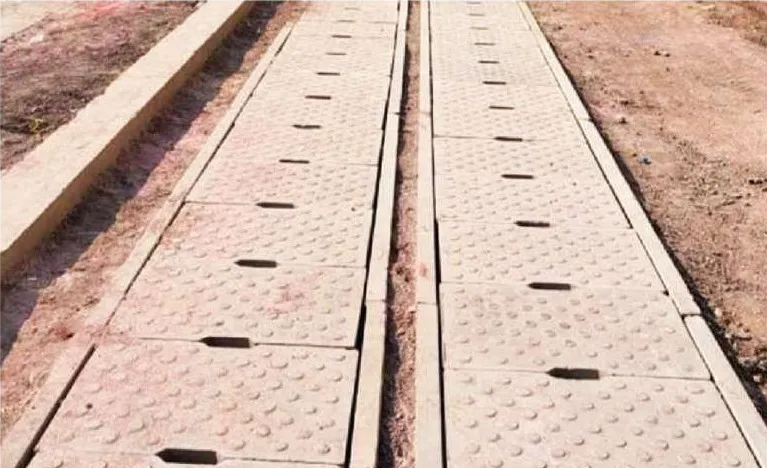
Close a U drain with precast cover slabs and it becomes a covered drain or a cable trench. Cover sizes are published for T25 (all six sizes) and T6 (300 × 300 to 750 × 750), in two types: standard and without-hole.

T25 U shape drain cover dimensions (mm)
Drain size a × c (mm)A′B′H · thickness
300 × 300500410110
450 × 450500565130
600 × 600500710140
750 × 750500890145
900 × 9005001050150
1200 × 120010001330150
T6 U shape drain cover dimensions (mm)
Drain size a × c (mm)A′B′H · thickness
300 × 30050040060
450 × 45050055070
600 × 60050072080
750 × 75050089090
[08]Applications

Where U drains work

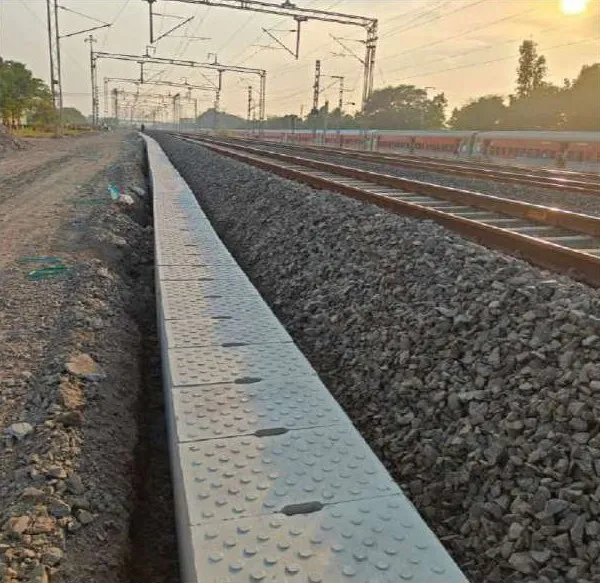
Storm water beside roads and rail, covered drains and cable trenches, canals, farm channels and road crossings — with photos of installed Trilok Infratech drains.

[09]Installation

How a precast U drain is installed

How a precast U drain goes in, step by step — with the bedding, mortar and joint figures quoted from the T25, T6 and FT drawings.

Cover slabMortar-filled jointExcavationBackfillT25 unit20 mm mortar bed100 mm PCC base
T25 laying detail (drawing): drain bedded on 20 mm thick mortar over a 100 mm thick PCC base (as per site requirement), with a nominal slope of about 1:1000 in the PCC if required. Schematic · not to scale
  1. Step 1: Excavate the trench

    Dig to the line, level and fall on your drawings, with working room on both sides to place and joint the units. The FT typical section digs 300 mm beyond the outer width D on each side, with 1:0.3 / 1:0.5 side slopes.

  2. Step 2: Prepare a firm, level base

    T25 drawing: a 100 mm thick PCC base, as per site requirement, with a nominal slope of about 1:1000 in the PCC if required. T6 drawing: a stone / rubble base. FT drawing: 150 mm of crushed stone under 50 mm of levelling concrete.

  3. Step 3: Spread the mortar bed

    Lay the bed just ahead of each unit so it lands on fresh mortar, to line and level. All three drawings show a 20 mm mortar bed (levelling mortar on FT).

  4. Step 4: Lift and place each unit

    Lift by the cast-in lifting point on the drawings (T25: lifting barrel · T6: lifting insert · FT: lifting hole), lower the unit onto the bed and push it up to the last one. Every unit adds 2000 mm of drain.

  5. Step 5: Fill the joints

    Each unit end has a groove for the joint; fill it with mortar so the run is continuous — the T25 and T6 joint details are marked 20, 10 and 25 mm.

  6. Step 6: Fit covers where needed

    Seat the precast covers on top of the walls for a covered drain or a cable trench. T25 and T6 have published cover tables; FT is drawn as an open drain.

  7. Step 7: Backfill both sides

    Backfill evenly on both sides in layers and compact, so the unit is not pushed out of line. The FT section adds a filter sheet on the side walls.

General sequence for guidance only — always follow your project drawings and the engineer's specification. FT: typical section of FT-Flume as open storm water drain — unit (Product Height) on 20 mm levelling mortar, 50 mm levelling concrete and 150 mm crushed stone foundation; foundation 50 mm wider than D each side, excavation 300 mm beyond D each side with 1:0.3 / 1:0.5 side slopes; filter sheet on the side walls; live load 1 T/m² (10 kN/m²).

[10]Precast vs cast-in-situ

Precast or cast on site?

Two ways to build a concrete drain. A general comparison — the right choice depends on the site, the programme and the drawings.

Precast U drain vs cast-in-situ drain (general comparison)
AspectPrecast U drainCast-in-situ drain
Where it is castIn factory moulds, cured in the yard before dispatchFormed and poured in the trench
DimensionsRepeat from the mould, unit after unitDepend on the site formwork and workmanship
ConcreteCast in the factory — M50–M75 grade for T25, T6 and FTMixed or delivered to site and placed in the trench
Work in the trenchUnits are placed, jointed and backfilledFormwork, reinforcement, pouring and curing
EquipmentCrane or lifting gear to place the unitsFormwork and a concrete supply on site
JointsOne joint every 2000 mm unit, filled with mortarConstruction joints where pours stop
ShapeStandard sizes; customized sizes available for mass quantity.Any shape formed on site
[11]Specify

Write the RCC U drain BOQ line

A tender or BOQ line that only says “U drain” cannot be priced. Pick the type, size, covers and run length, then copy a line that tells any supplier exactly what to quote.

01 · Type
03 · Covers
BOQ item · precast RCC U drainSheet UD-01

Supply of precast RCC U shape drain, type T25 (Heavy), nominal size a × c 600 × 600 mm, in 2000 mm long units of M50–M75 grade concrete, with standard covers; bedding and joints as per drawings — 100 m run (50 units).

Units
50
Joints
49
Unit length L
2000mm

Units = run length ÷ unit length, rounded up; joints = units − 1. Bedding, jointing and covers follow your project drawings — the installation steps quote the published figures.

[12]Price

U shape drain price: what affects it

We quote every job on its sizes and scope. These are the things that move the number — have them ready when you ask.

  1. Size

    The clear opening sets how much concrete and steel goes into every unit — and the weight you lift.

  2. Type

    T25 Heavy, T6 Light, FT Flume: a heavier section uses more material than a lighter one.

  3. Covers

    Standard or without-hole covers, or an open drain (no cover table is published for FT).

  4. Quantity

    Run length sets the unit count. Customized sizes available for mass quantity.

  5. Delivery

    Distance from the factory in Surat and the number of truck loads.

  6. Site handling

    Crane access, lifting and unloading at site.

  7. Bedding & installation

    Base, mortar bed, jointing and backfill — who does what, and how much of it.

[13]Made in Surat21.22645° N, 72.90323° E

U shape drain manufacturer in Surat, Gujarat

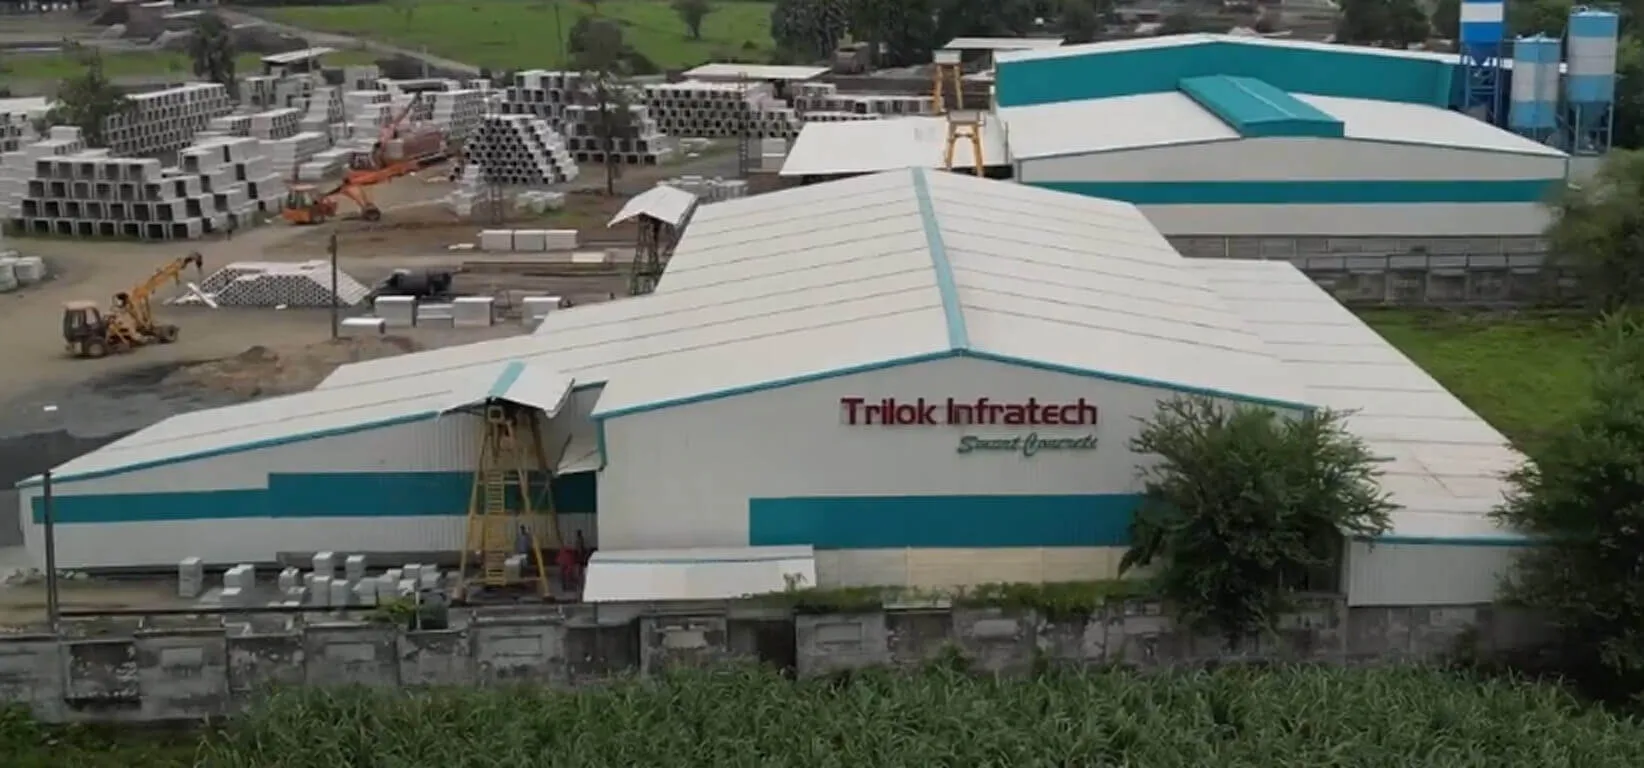
Every T25, T6 and FT unit on this page is cast and cured in Trilok Infratech's own yard near Surat — a company making precast RCC in Surat, Gujarat since 2005.

  • Aerial view of the Trilok Infratech precast plant: a white-and-teal factory shed signed “Trilok Infratech – Smart Concrete”, with a yard of stacked precast units, a crane, loaders and cement silos behind it
    01 The plant from above
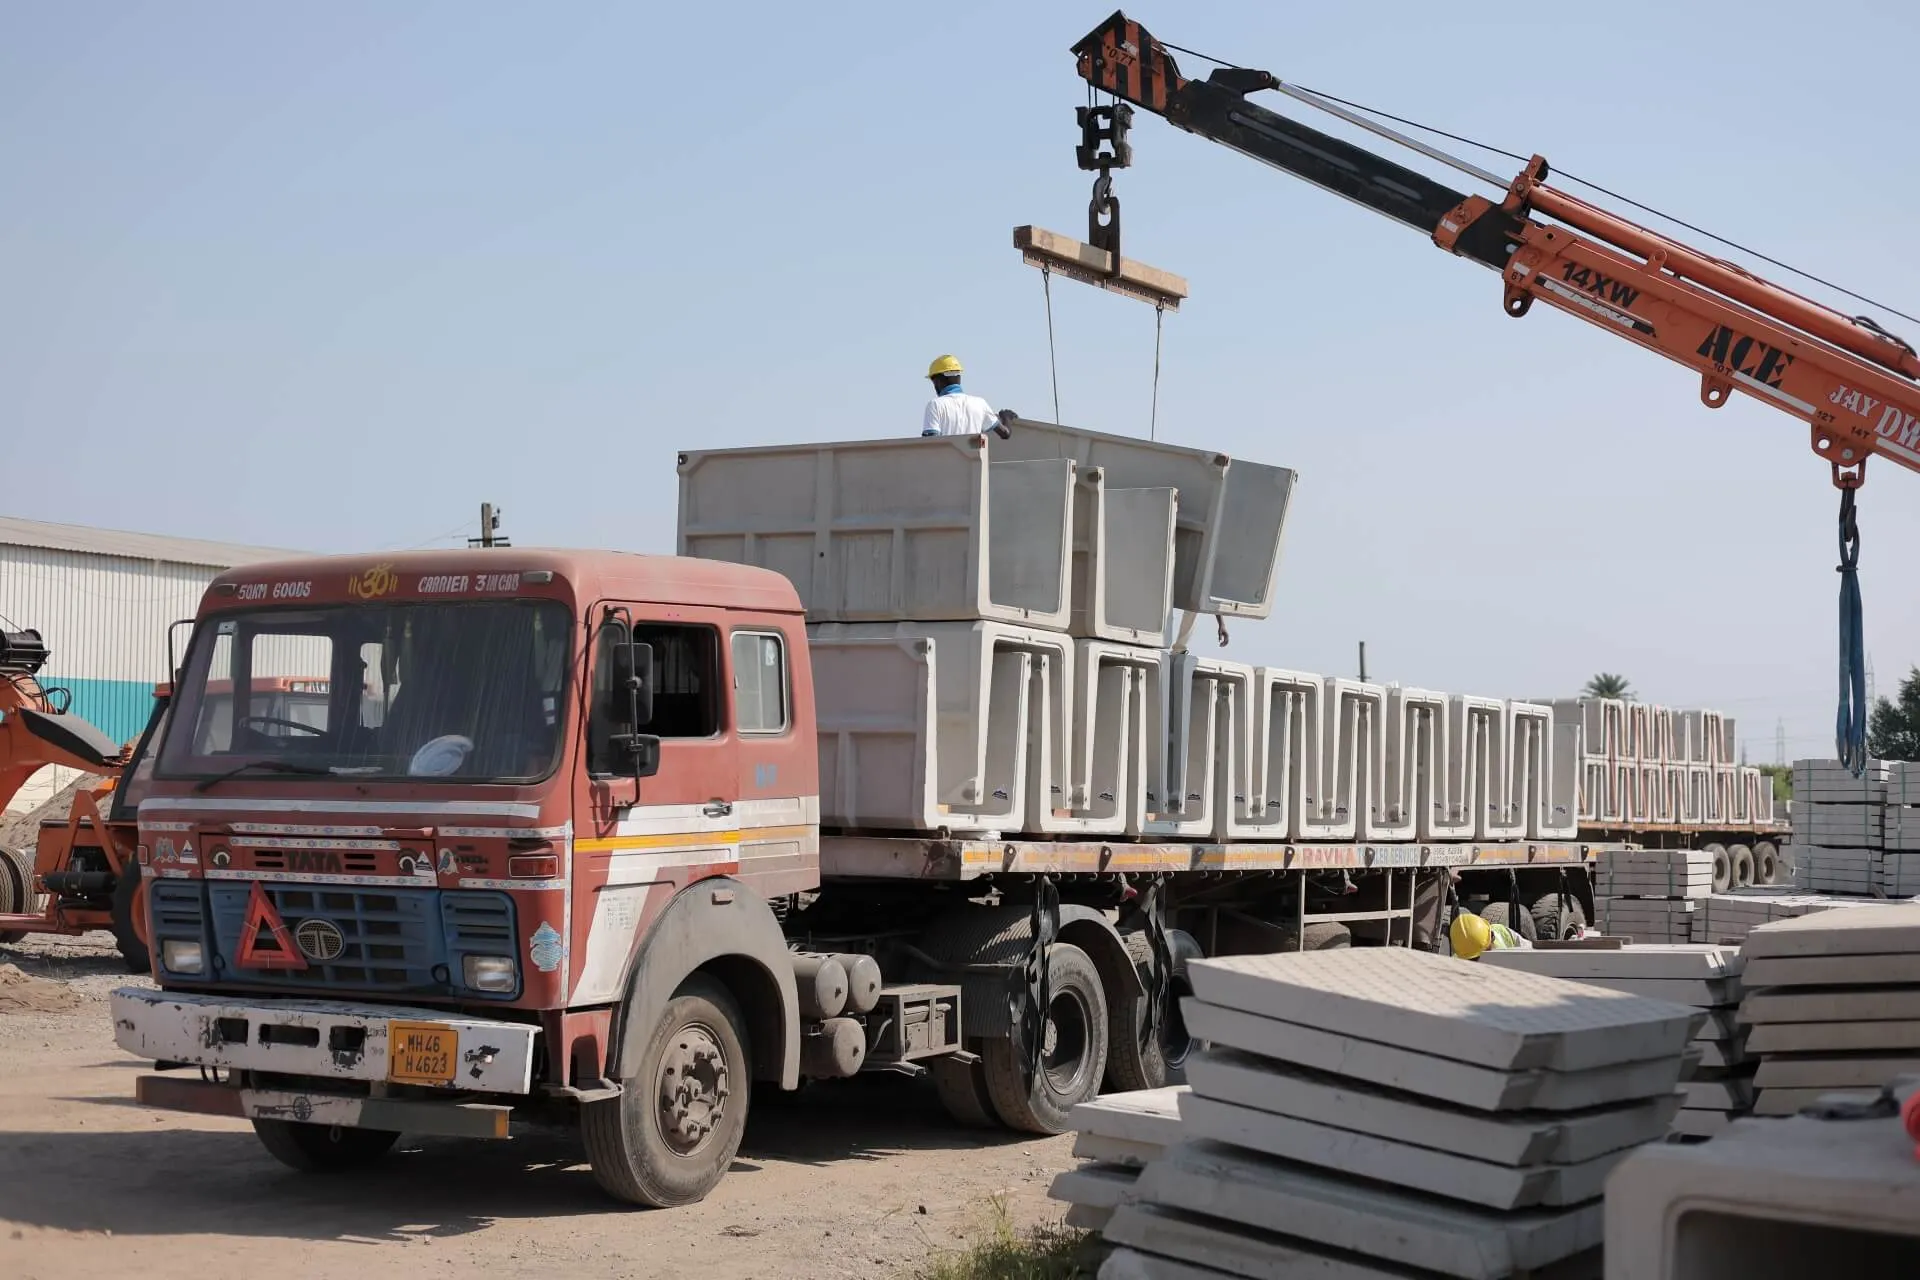
  • An orange mobile crane loads precast U-shape drain units onto a flatbed truck while a worker in a hard hat guides them; stacks of drain cover slabs lie in the foreground
    02 U drains loaded for dispatch
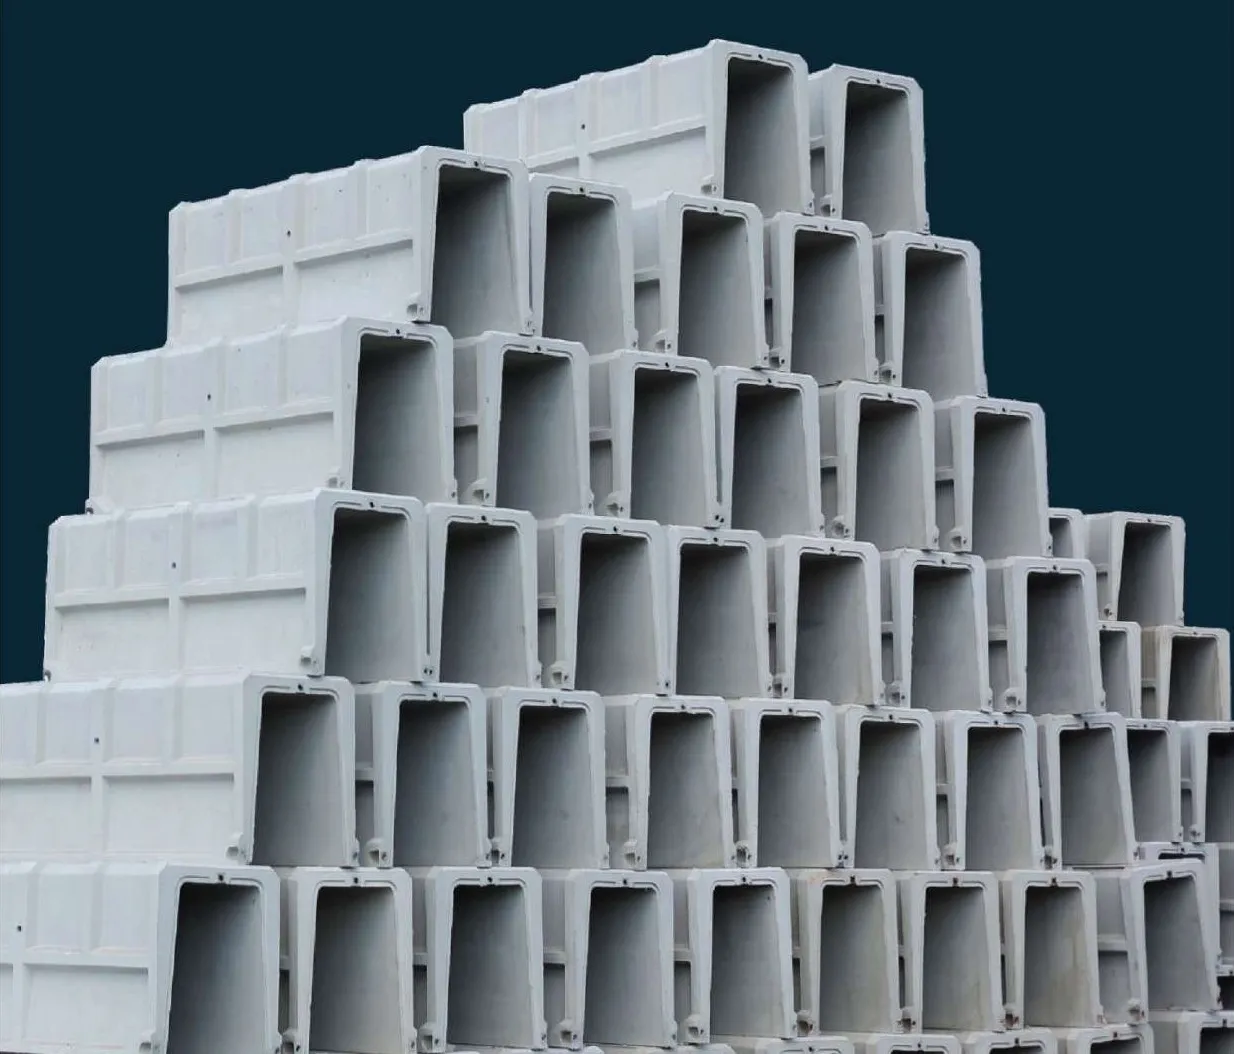
  • A tall stepped stack of grey precast U-shape drain units against a dark navy background
    03 Cured U drains, stacked
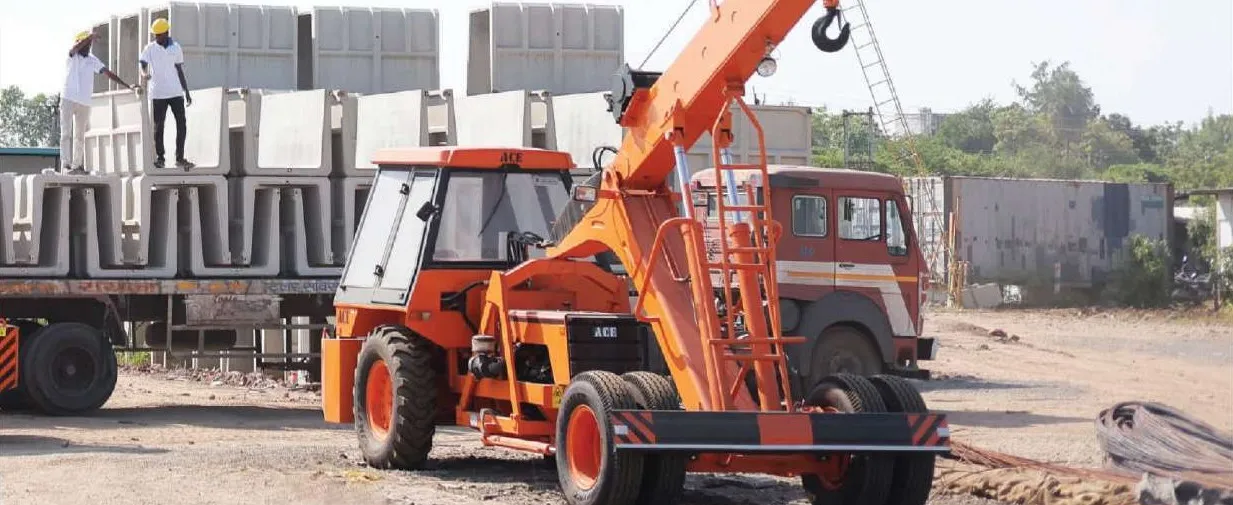
  • An orange ACE crane beside a truck trailer stacked with precast U-shape drain units, two workers in hard hats standing on top of the load
    04 A trailer of U drains
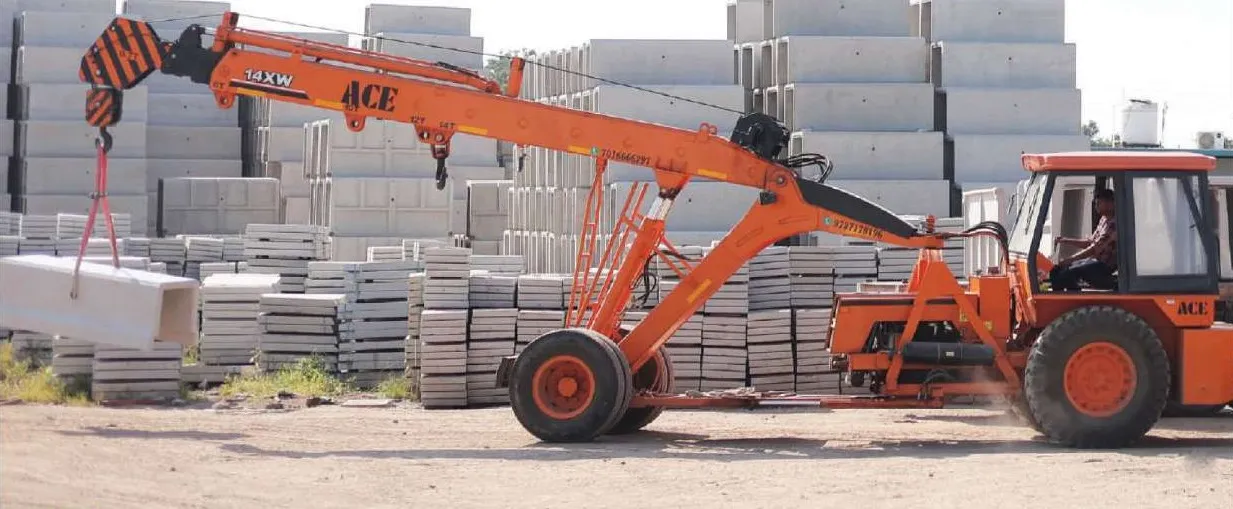
  • An orange ACE pick-and-carry crane lifts a precast concrete unit in the stockyard, with tall stacks of precast U-drains and cover slabs behind
    05 The stockyard crane
  • 2005Making precast RCC since
  • 3Countries supplied · India, Senegal, Ecuador
  • 18States of India
  • T25 · T6 · FTCast at Village Antroli, Surat

Clients of Trilok Infratech

Across the whole precast range — not specific to U drains

FactorySurvey No. 18, NH-8 to Velanja Road, Taluka Kamrej, Village Antroli, Surat, Gujarat 394150
[14]FAQ

U shape drain questions

Straight answers to what people ask about U drains, generated from the published spec tables.

  1. A U shape drain (U drain) is a precast reinforced concrete channel with a U-shaped cross-section, laid end to end in a trench to carry stormwater, or covered to serve as a cable trench. Trilok Infratech casts three types at its Surat factory, T25 heavy, T6 light and FT flume, in M50–M75 concrete and 2000 mm long units.

  2. Three: T25 U Shape Drain (Heavy) — 6 nominal sizes · 300 × 300 to 1200 × 1200 mm (clear a × c); T6 U Shape Drain (Light) — 5 nominal sizes · 300 × 300 to 900 × 900 mm (clear a × c); FT Flume Precast U Drain — B 600–2000 × H 900–1800 mm · 8 height families. All are precast RCC in M50–M75 concrete.

    Derived from spec tables
  3. T25 and T6 are Trilok Infratech's product codes for its heavy and light U drains. T25 is a heavy-duty precast RCC drain channel engineered for high-volume stormwater discharge in roads, highways, and industrial zones. Its published load is a 5 T wheel load, and it comes in 6 sizes from 300 × 300 to 1200 × 1200 mm. T6 is a lightweight precast U drain designed for residential, commercial, and low-traffic surface water drainage applications. It comes in 5 nominal sizes from 300 × 300 to 900 × 900 mm; no load rating is published for T6.

    Derived from spec tables
  4. A flume is an open channel that carries water. The FT Flume Precast U Drain is a precision-cast flume drain channel built for controlled water flow in irrigation, agricultural, and infrastructure projects. It is made in B 600–2000 × H 900–1800 mm (8 height families), and its typical-section drawing gives a live load of 1 T/m² (10 kN/m²) as an open storm water drain. Uses: storm water drains, power ducts and road crossings, as a replacement of pipe culverts.

    Derived from spec tables
  5. T25 U Shape Drain (Heavy): 6 sizes, 300×300 mm to 1200×1200 mm, rated for a 5 T wheel load. T6 U Shape Drain (Light): 5 sizes, 300×300 mm to 900×900 mm. FT Flume Precast U Drain: B 600–2000 mm × H 900–1800 mm, in 8 height families. All 3 are made in 2000 mm long units in M50–M75 grade concrete. Customized sizes are available for mass quantity.

    Derived from spec tablesSee the size tables →
  6. Every Trilok Infratech U drain — T25, T6 and FT — is cast in 2000 mm long units of M50–M75 grade reinforced cement concrete. One unit covers 2 m of drain, so a 100 m run takes 50 units.

    Derived from spec tables
  7. T25: covers for 6 drain sizes, 300 × 300 to 1200 × 1200 mm (standard and without-hole covers). T6: covers for 4 drain sizes, 300 × 300 to 750 × 750 mm (standard and without-hole covers). FT: no cover table is published — ask us.

    Derived from spec tablesCover dimension tables →
  8. Yes — it is one of the published applications. T25: power and telecommunication cable ducts; T6: power and telecommunication cable ducts; FT: power ducts. Closed with precast covers, the channel becomes a protected run for power and telecom lines.

    Derived from spec tables
  9. In short: excavate the trench; prepare a firm, level base; spread the mortar bed; lift and place each unit; fill the joints; fit covers where needed; backfill both sides. The T25 drawing beds the drain on 20 mm of mortar over a 100 mm PCC base (as per site requirement). Always follow your project drawings and the engineer's specification.

  10. Trilok Infratech does not publish prices: the cost depends on the size, the type (T25 / T6 / FT), covers, quantity, delivery distance from Surat and the installation scope. Call +91 95104 39933 or email sales@trilokinfratech.com with your sizes and quantities for a quotation.

  11. Yes — customized sizes are available for mass quantity. Share the clear opening you need, the length of the run and the quantity.

  12. A U drain is an open-topped channel laid along a road or site, closed with separate cover slabs where needed. A box culvert is closed on all four sides — its closed rectangular profile allows high-volume water passage while supporting road or rail traffic above. Trilok Infratech's is a reinforced precast RCC box culvert built for heavy-load cross-drainage under roads, highways, railways, and flood-prone infrastructure corridors.

Get a U shape drain quote

Add to your enquiry slip

—Mon to Fri 10:00am - 7:00pm · Saturday 10:00am - 2:00pm · Sunday Closed